
The Gantry Event Space
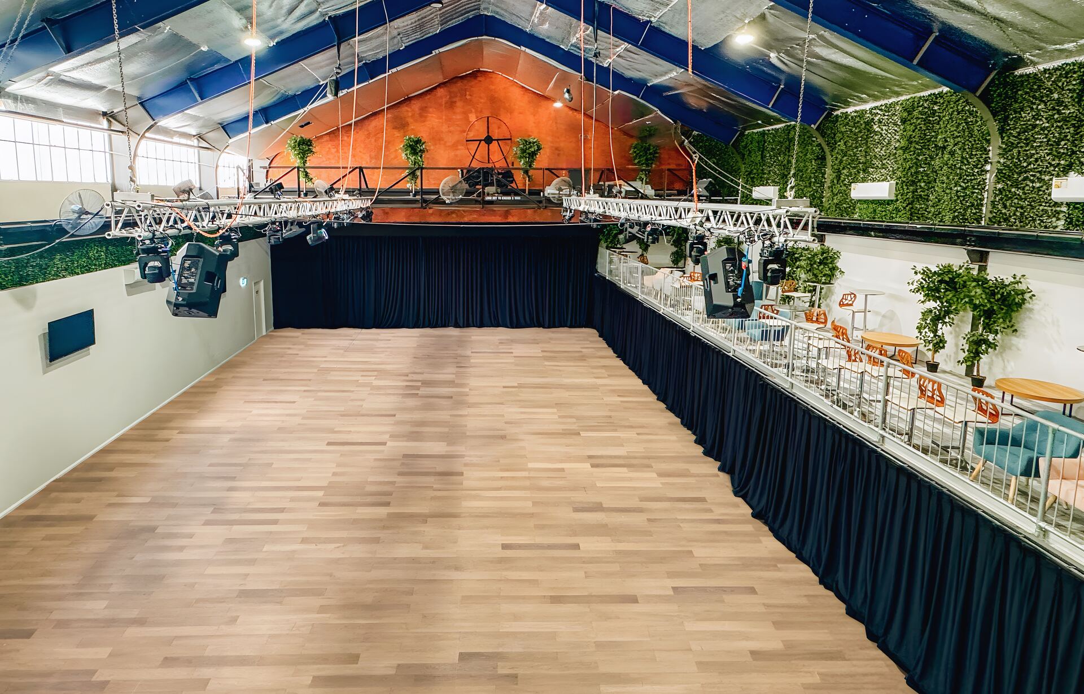
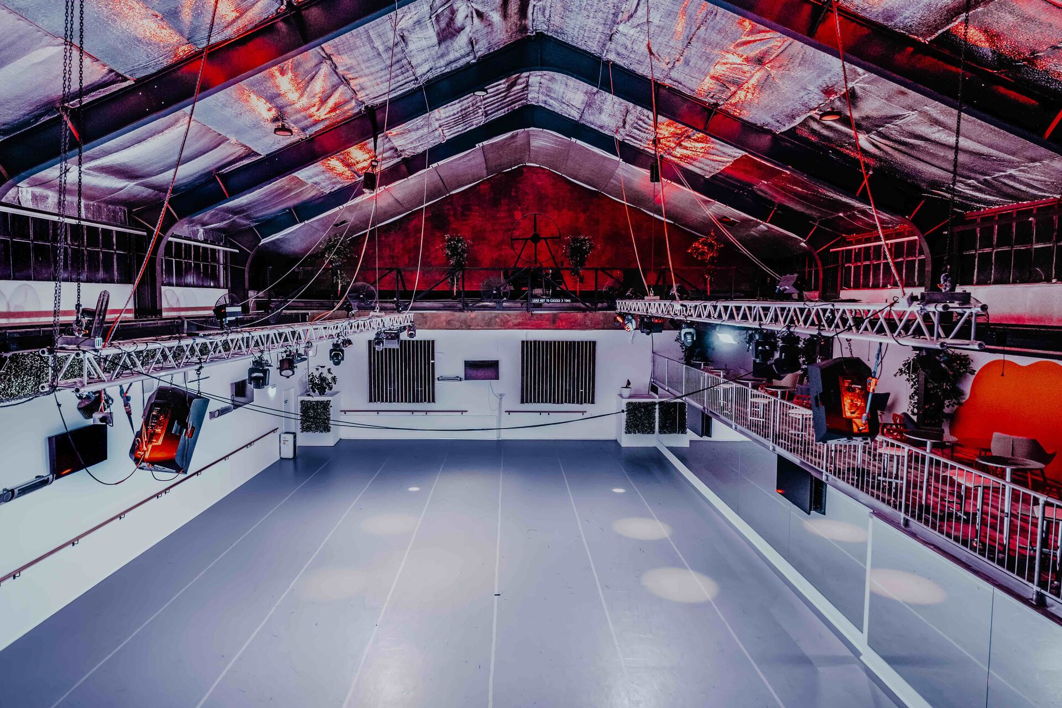
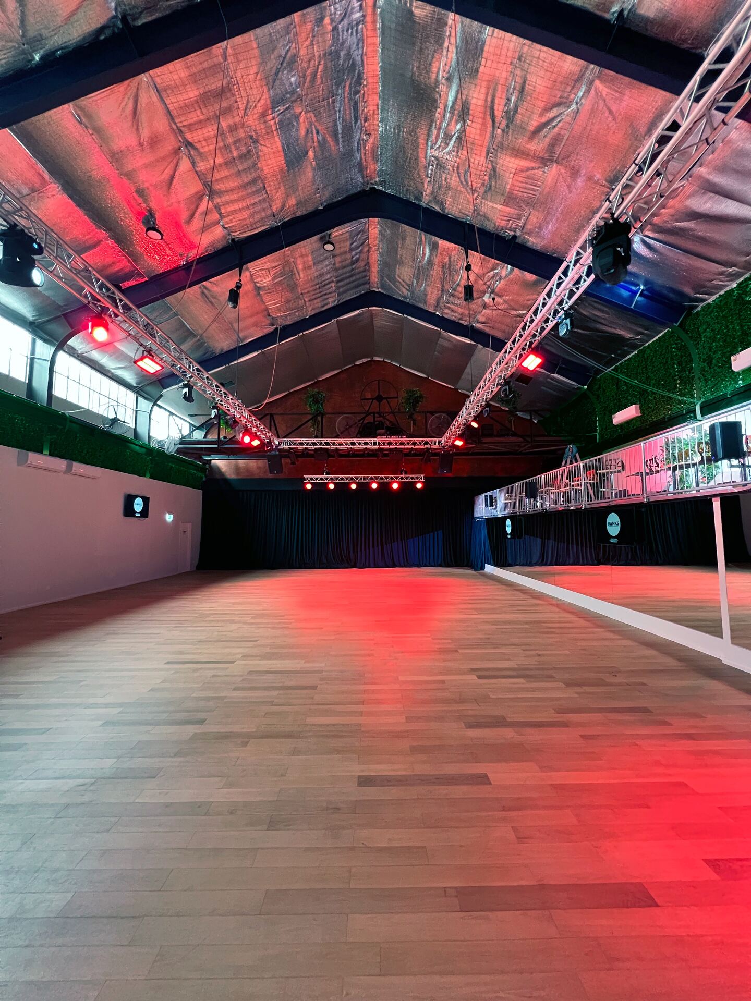
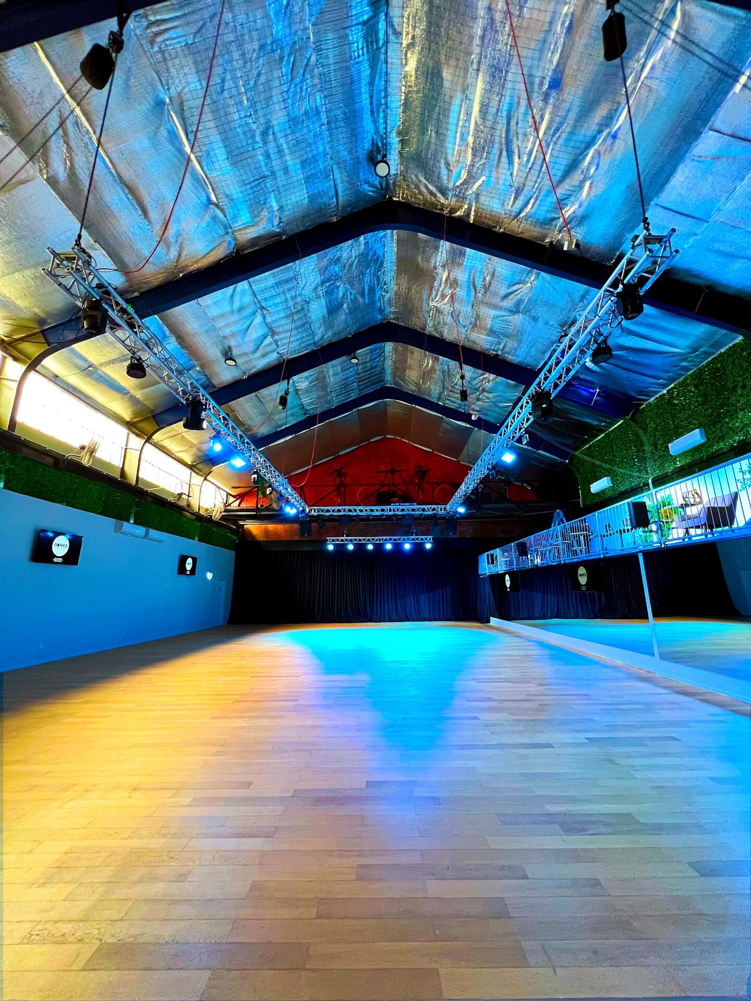
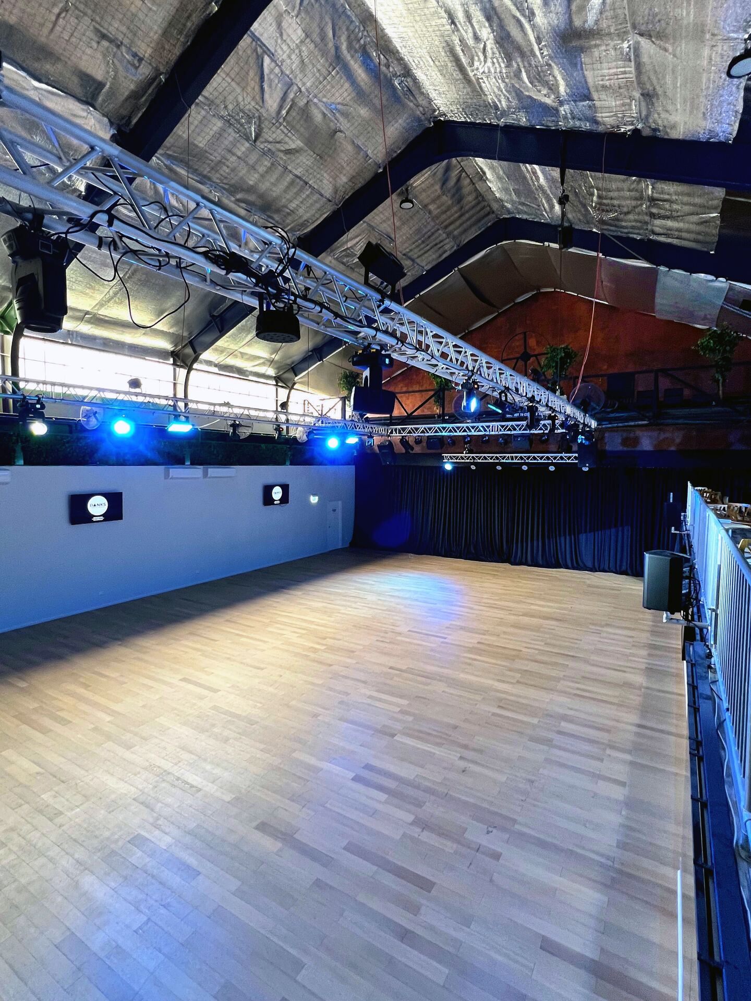
A striking 250m² warehouse event space with a 10.4m ceiling, production infrastructure and a mezzanine overlooking the main floor.
A Flexible Sydney Space for Events and Productions
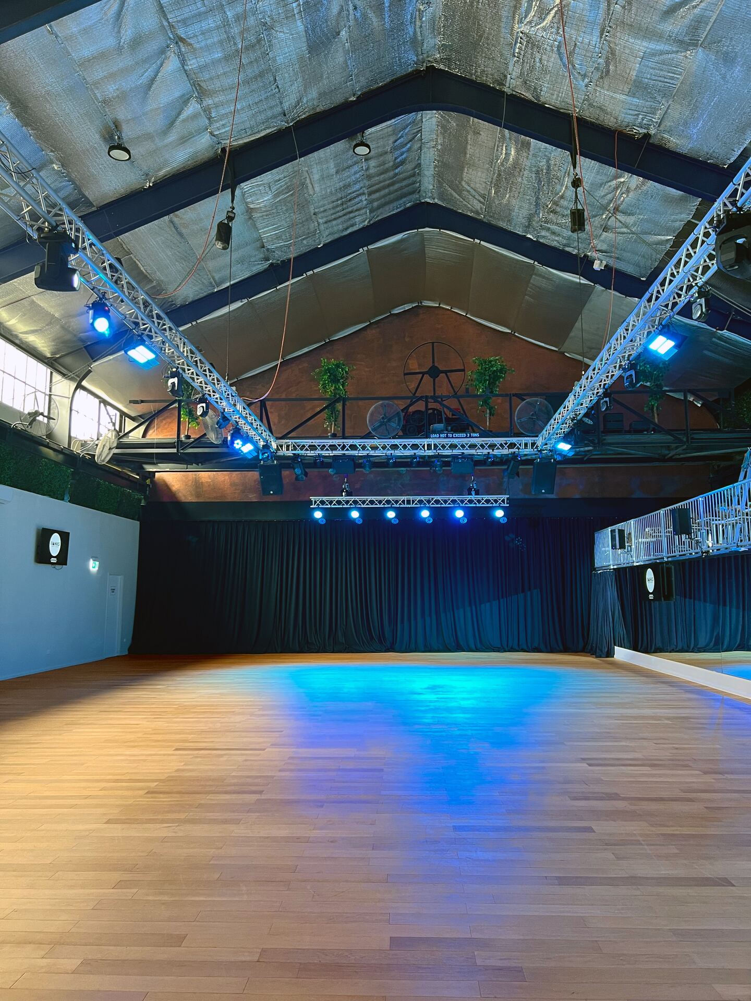
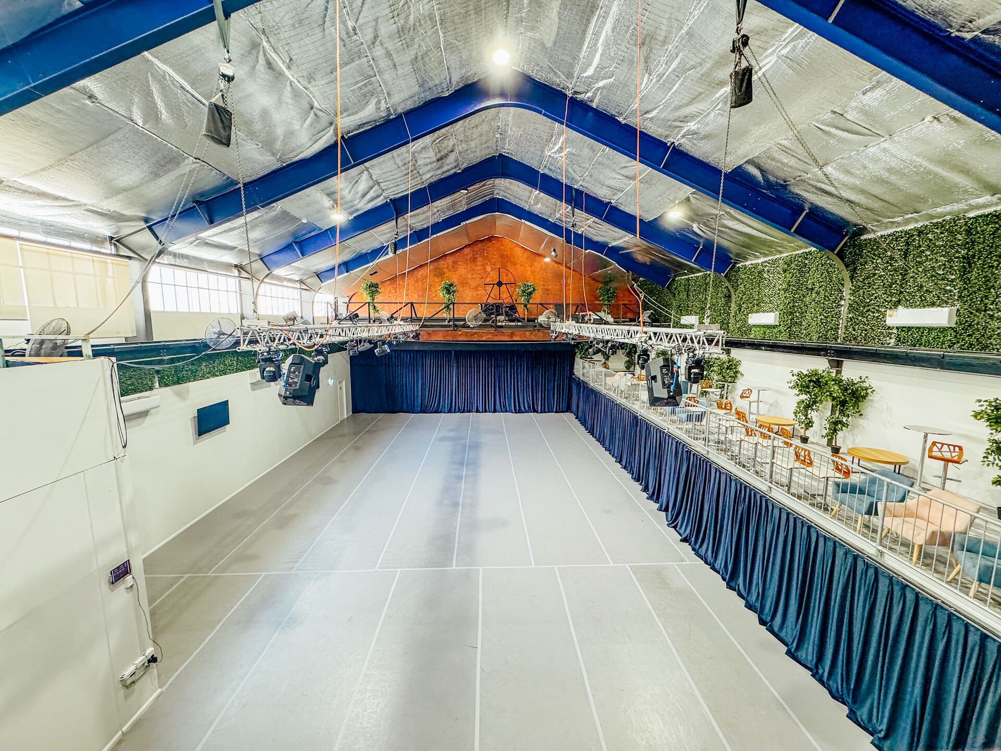
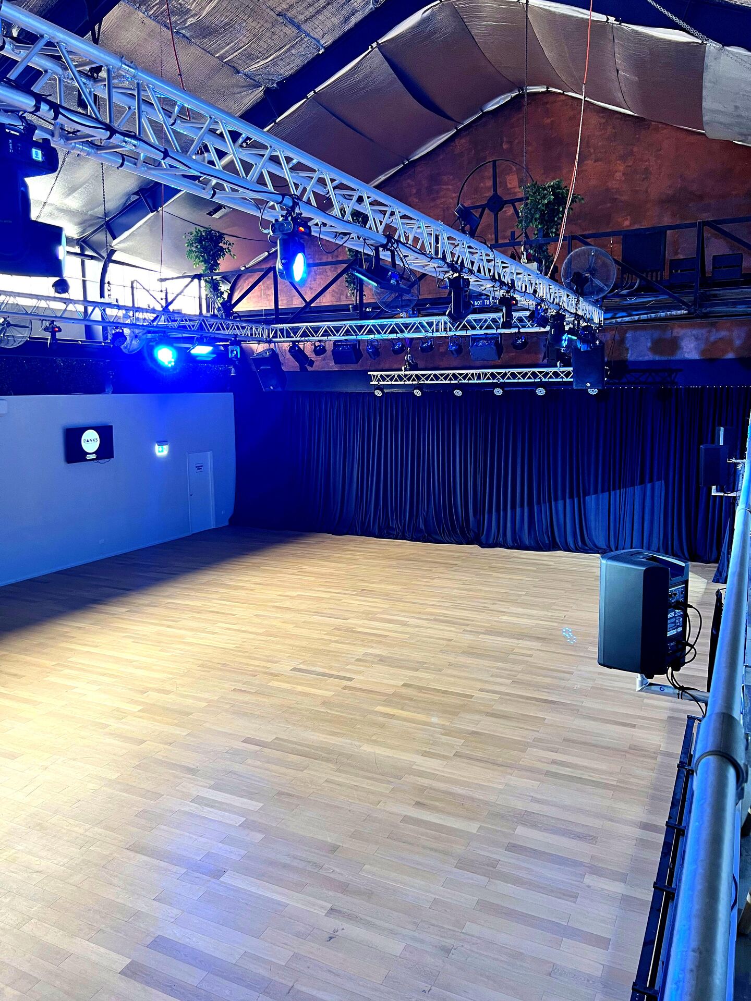
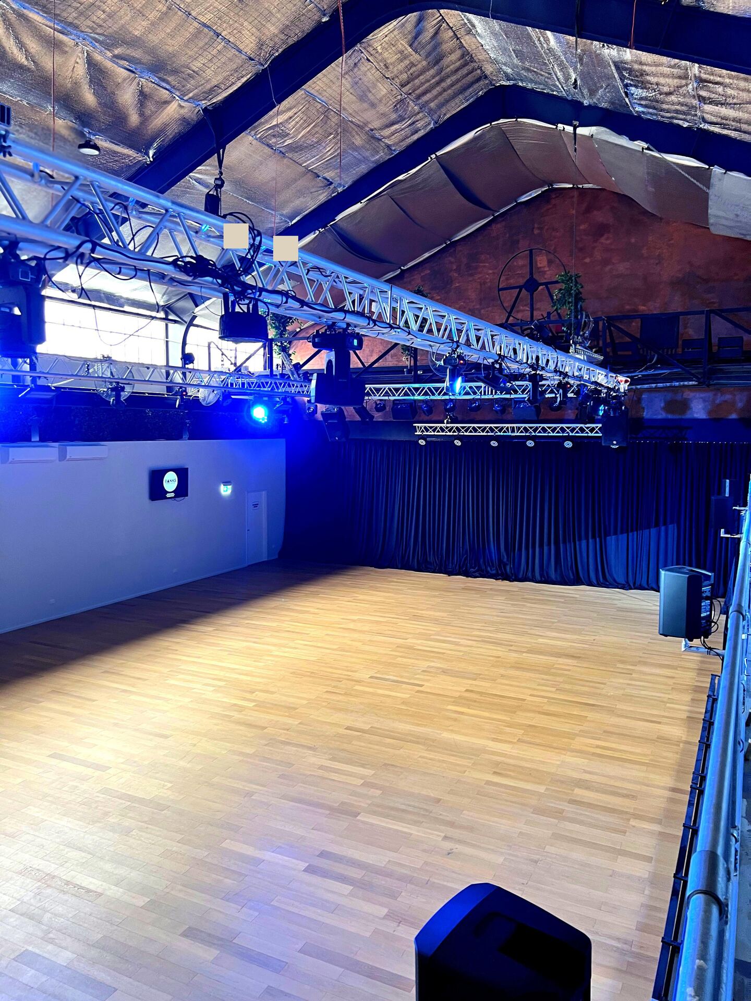
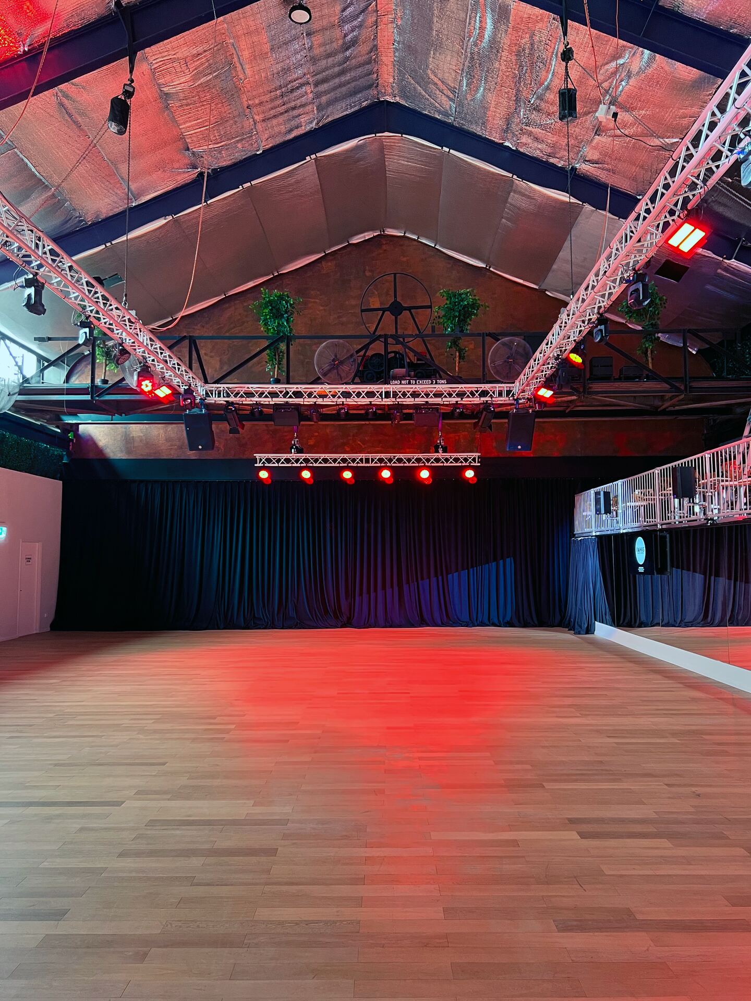
Step into a dynamic 250m² performance space designed to impress. Soaring 10.4m high ceilings create an impressive atmosphere while the sprung hardwood flooring, with Tarkett available to roll out for a dance-ready finish, supports events, productions and performances. A $500 + GST fee applies to switch the floor finish.
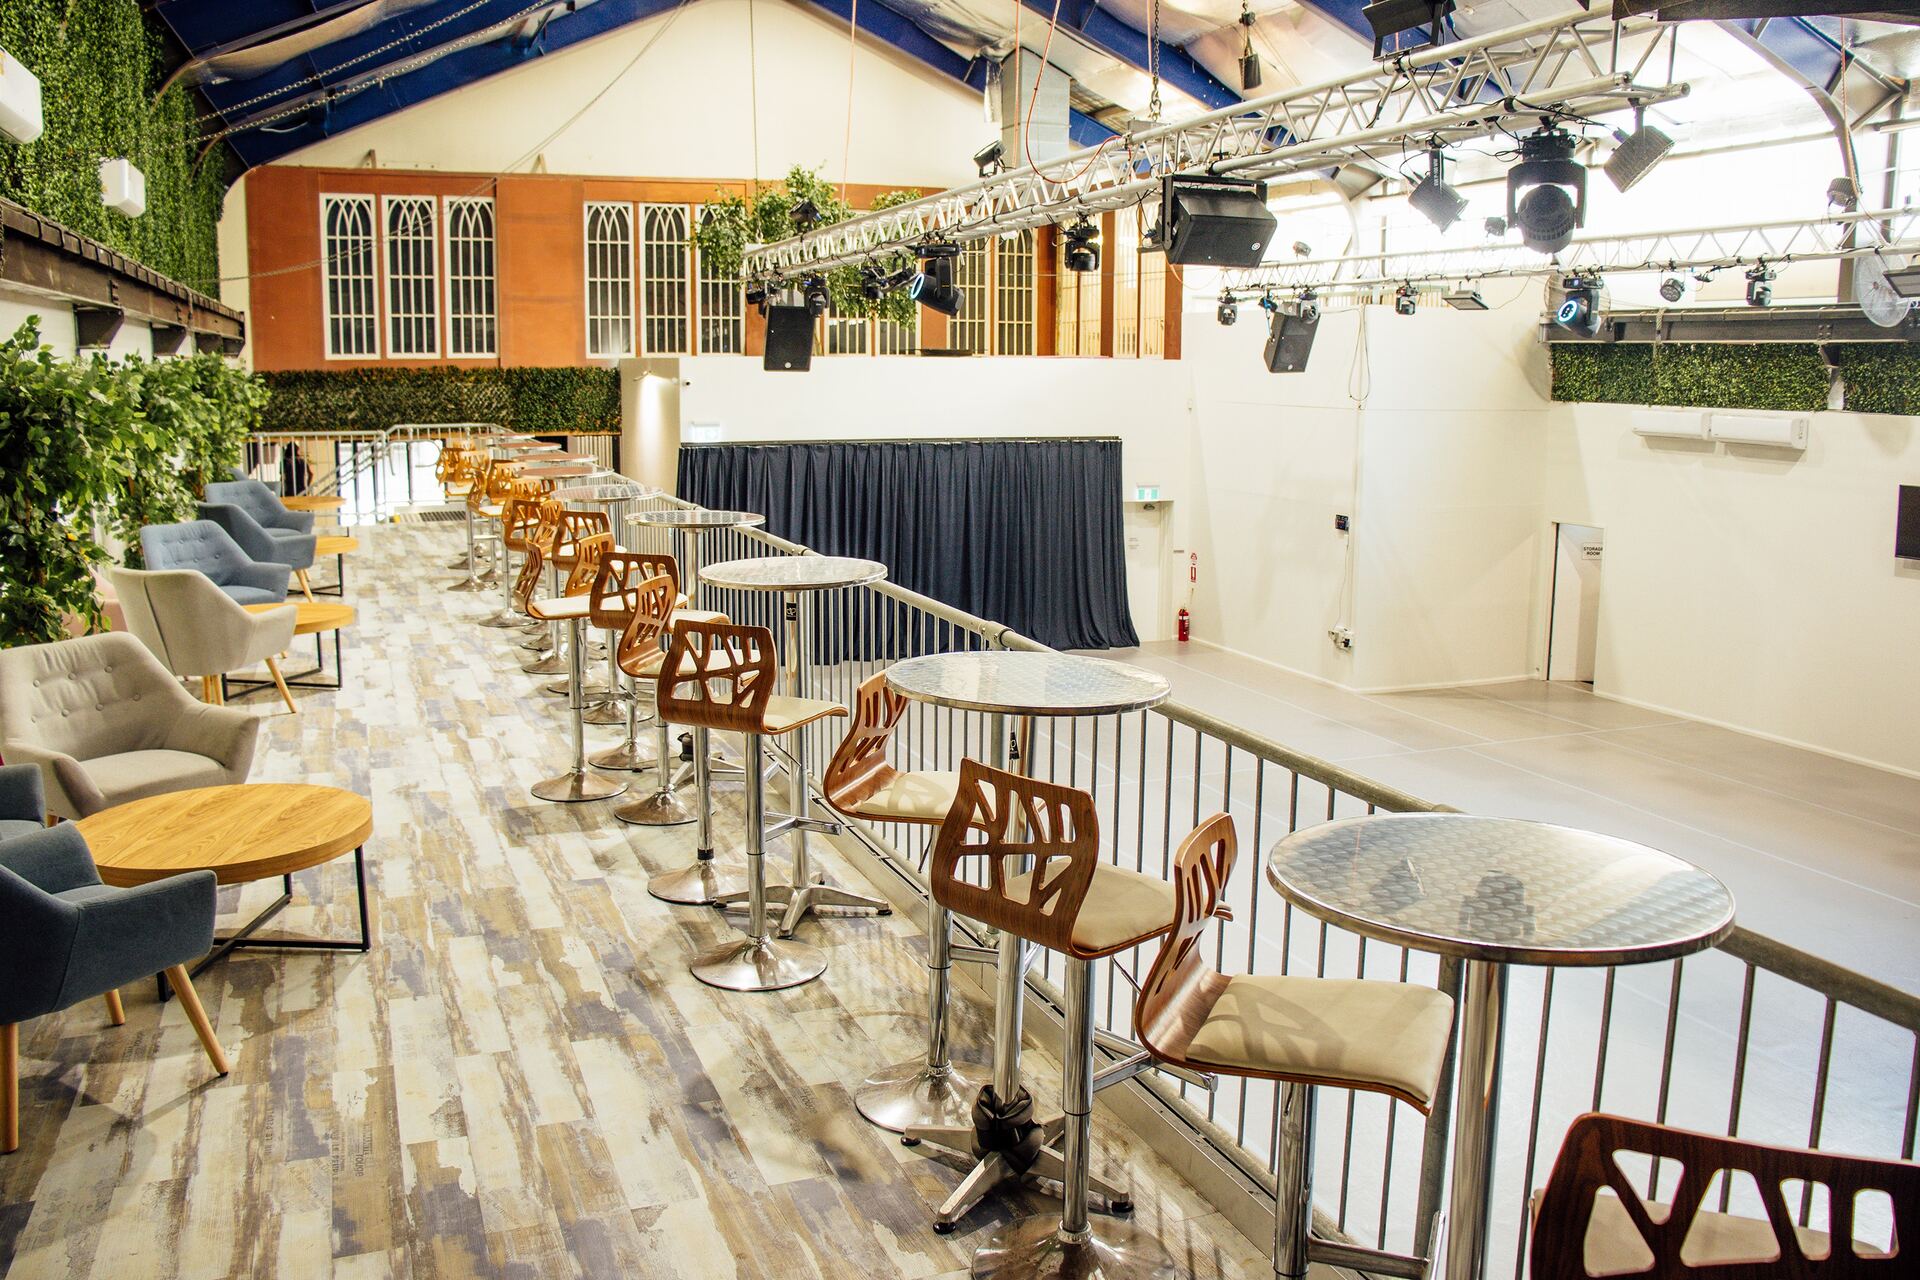
An elevated 117-square-metre mezzanine overlooks the main space, ideal for VIP viewing, production areas, or additional creative use. Whether you're hosting a product launch, full-scale rehearsal, corporate presentation, or private celebration, The Gantry delivers the scale and flexibility you need.
Space Specifications
Everything you need for world-class productions, events, and performances.
Gallery
See The Gantry configured for different event types and productions.
Floor Plans & Layouts
Explore different seating configurations and stage layouts for your event.
Banquet Layout
270 seated
5.4m × 2.4m stage
Cabaret Layout
164 seated
7.2m × 3.6m stage
Conference Layout
342 seated
7.2m × 3.6m stage
Rounds Layout
190 seated
7.2m × 3.6m stage
Planning an Event in The Gantry?
Send us your event brief, arrange a site visit, or use the direct booking option only if you need The Gantry as a one-off studio by the hour.