
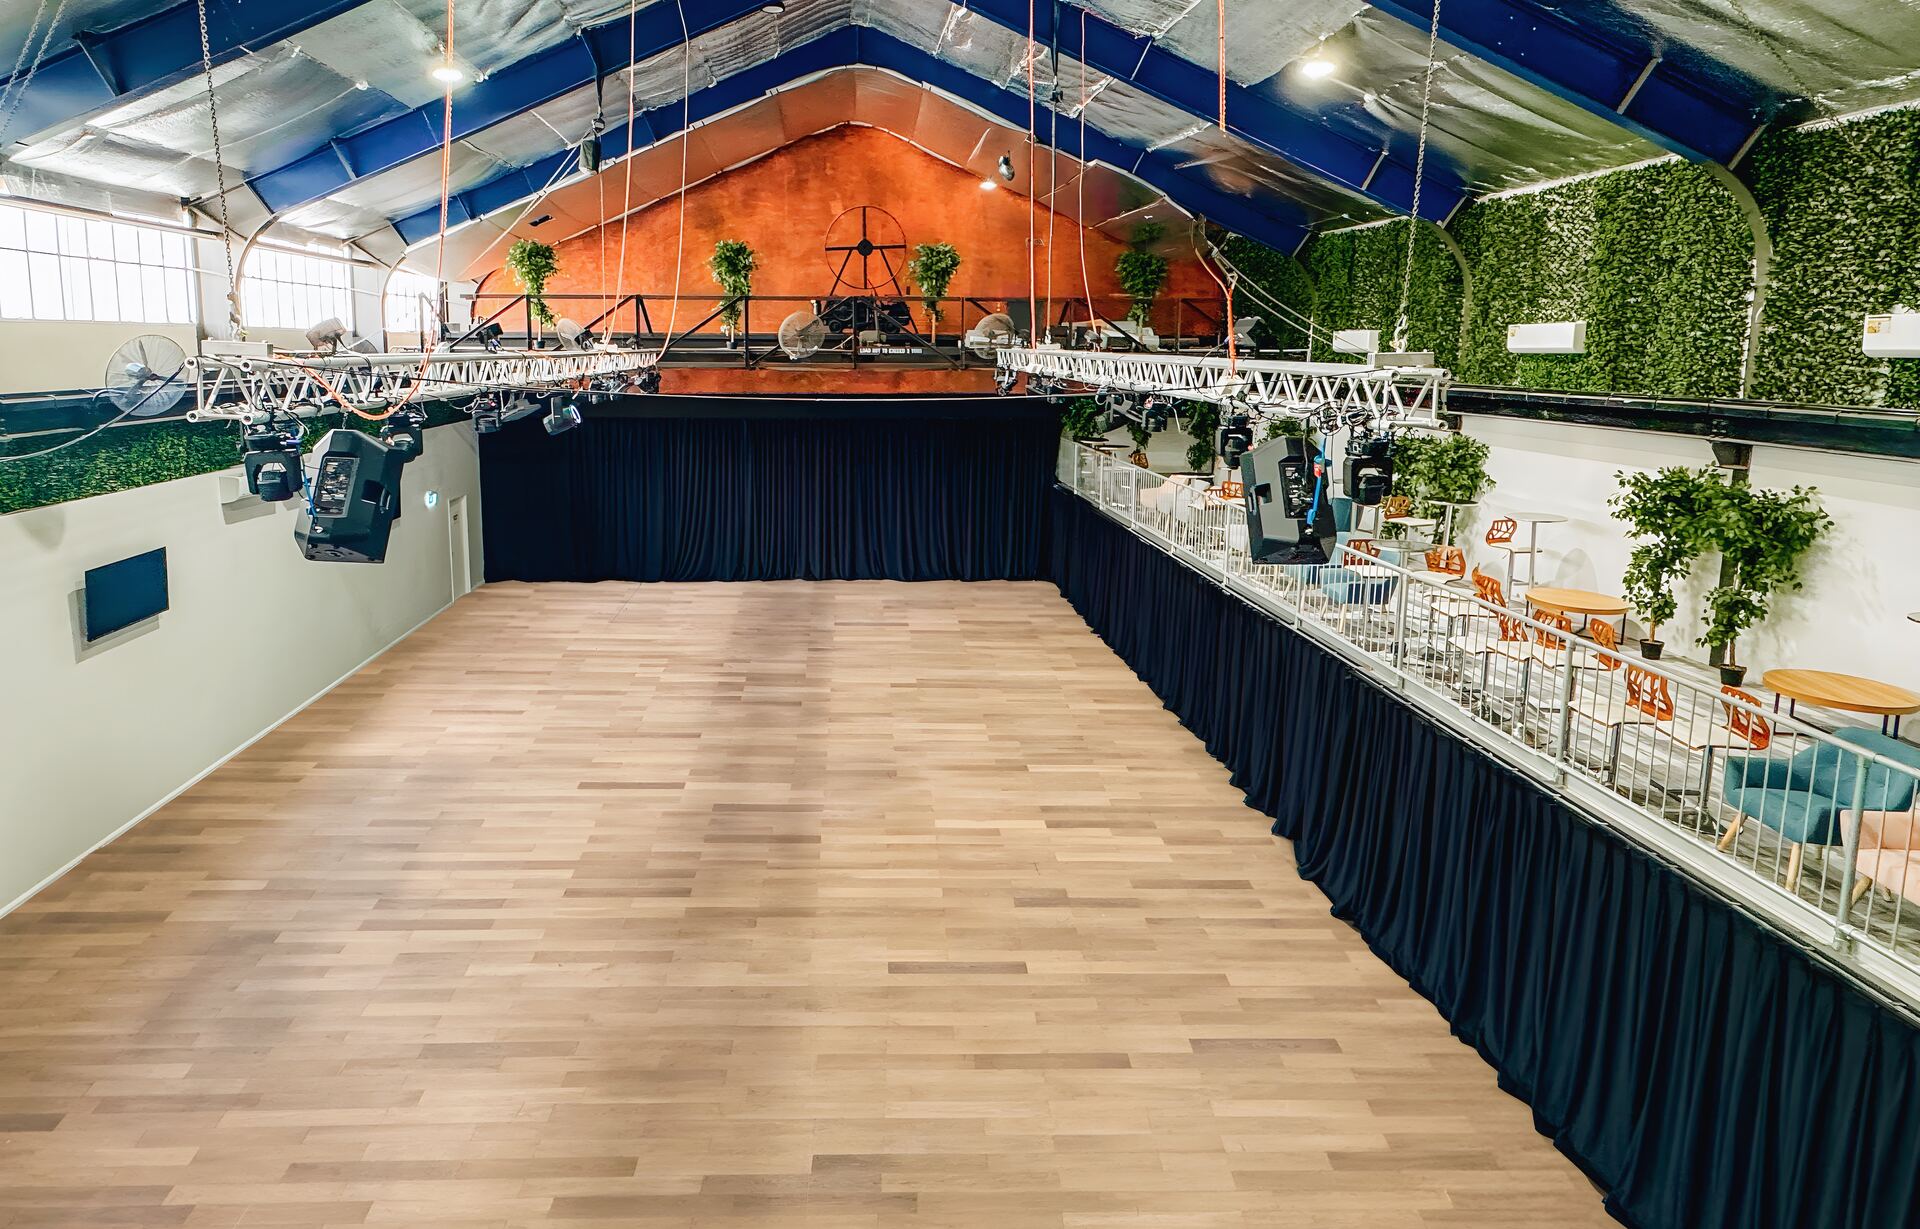
Corporate event venue hire
A Corporate Event Venue in Sydney Beyond the Ballroom
Bring presentations, workshops, wellness days, company celebrations and team events into a distinctive Waterloo warehouse setting. 3Danks offers flexible layouts, useful production infrastructure and space for up to 400 guests standing.
Built around your brief
Move from presentation to connection in one venue
Configure The Gantry for theatre-style presentations, seated sessions or a standing company event. Use adjoining rooms and the mezzanine for registration, breakouts, green room needs, catering support or informal networking.
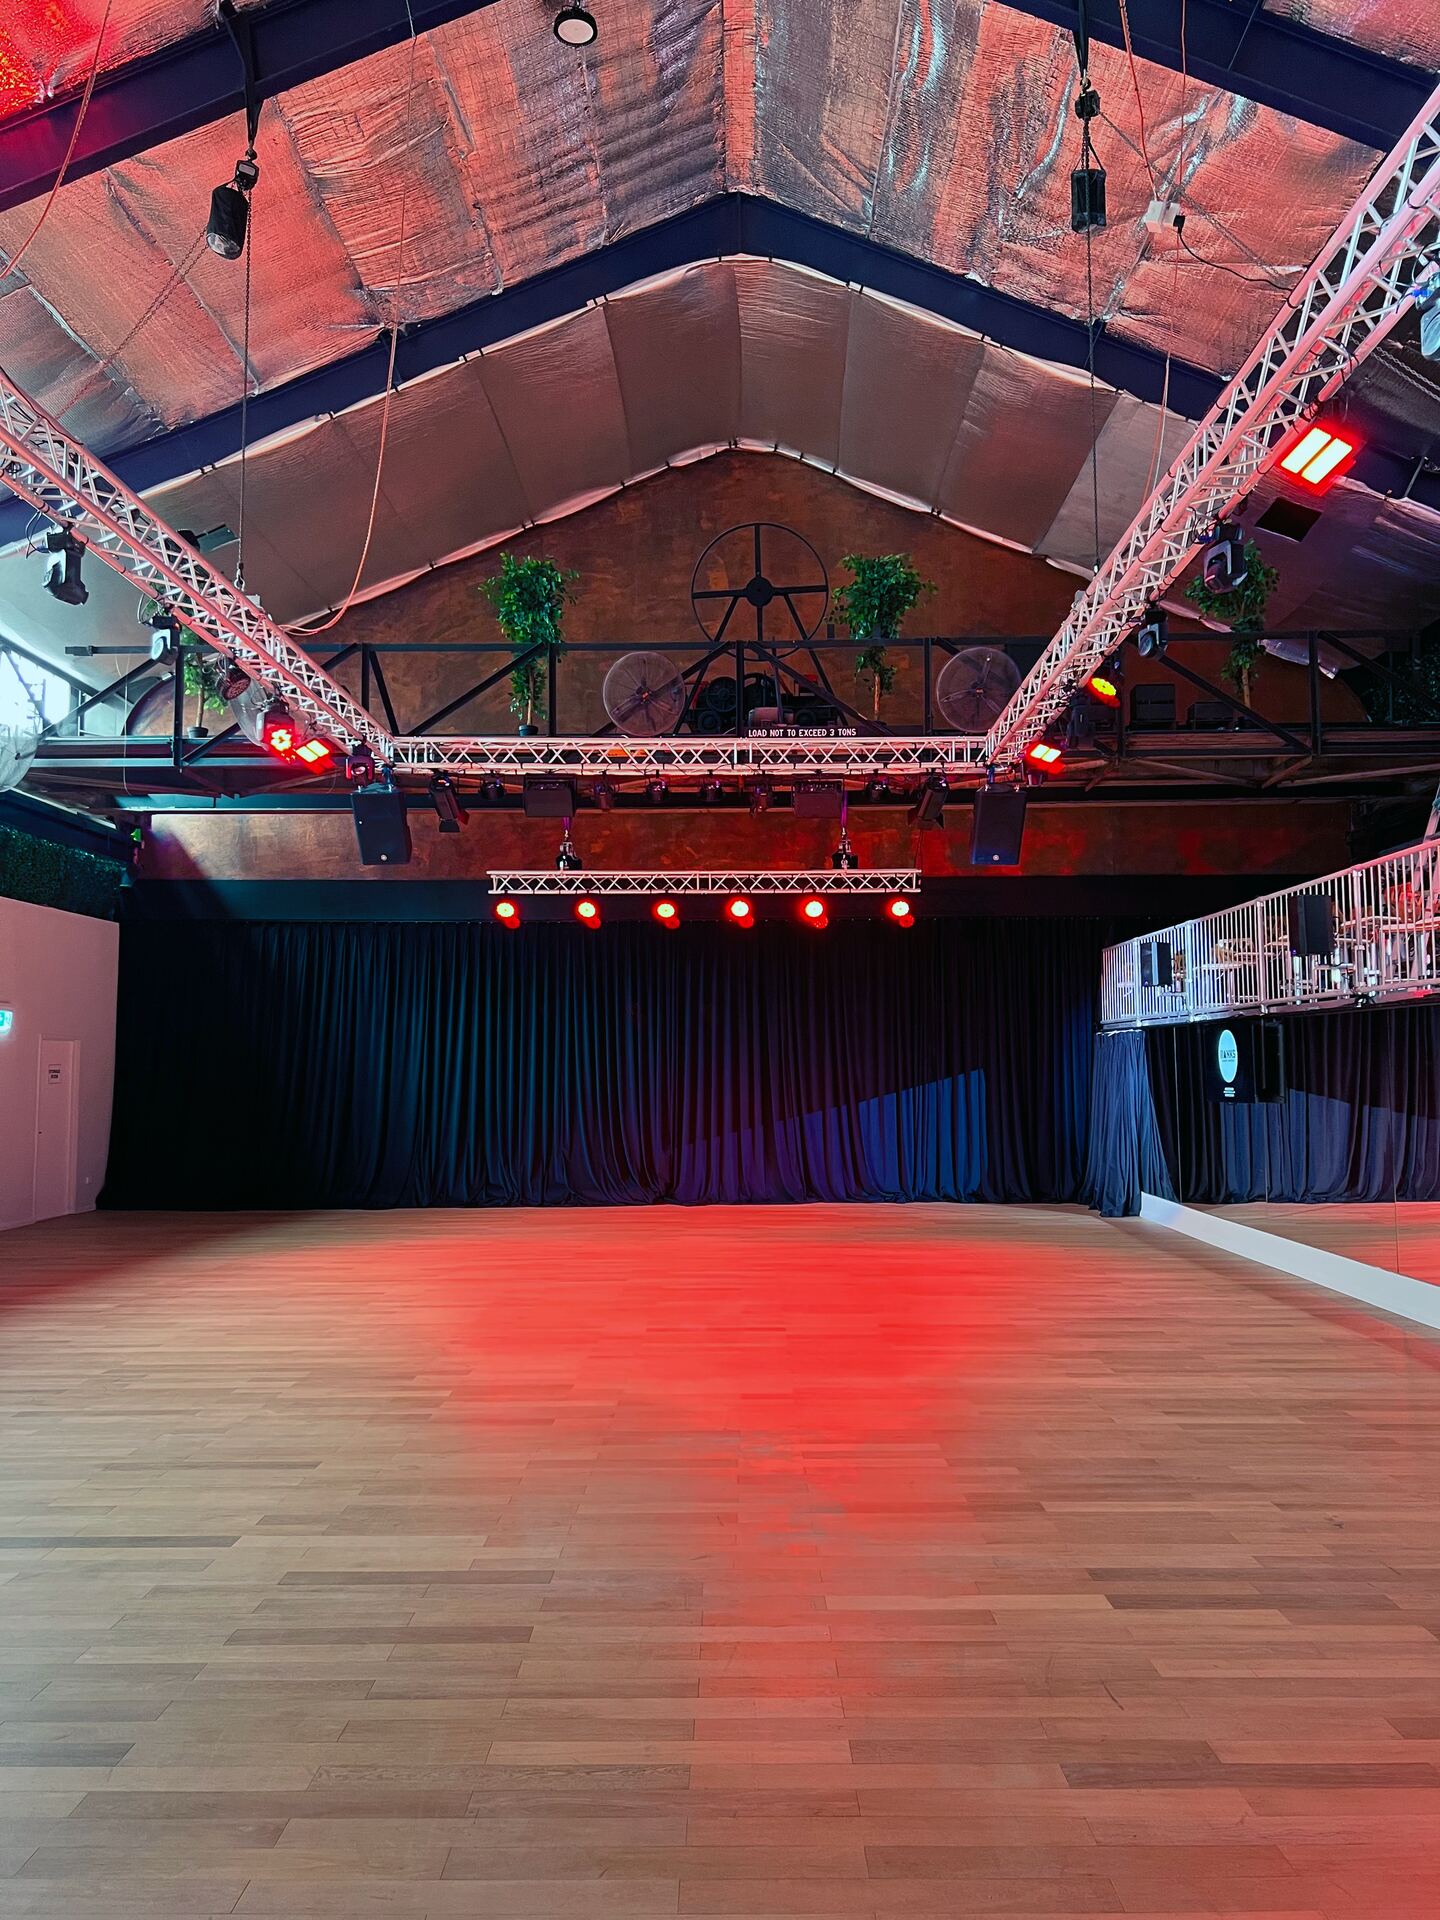
Ways to use the venue
Build the room around the guest journey, production plan and run sheet your team has designed.
Real events at 3Danks
See the venue working before you shortlist it
The venue has hosted corporate wellness programming, live performance, guest events, dance and creative production. These photographs show real uses of the rooms and help your team judge the scale, atmosphere and flexibility before arranging a site visit.



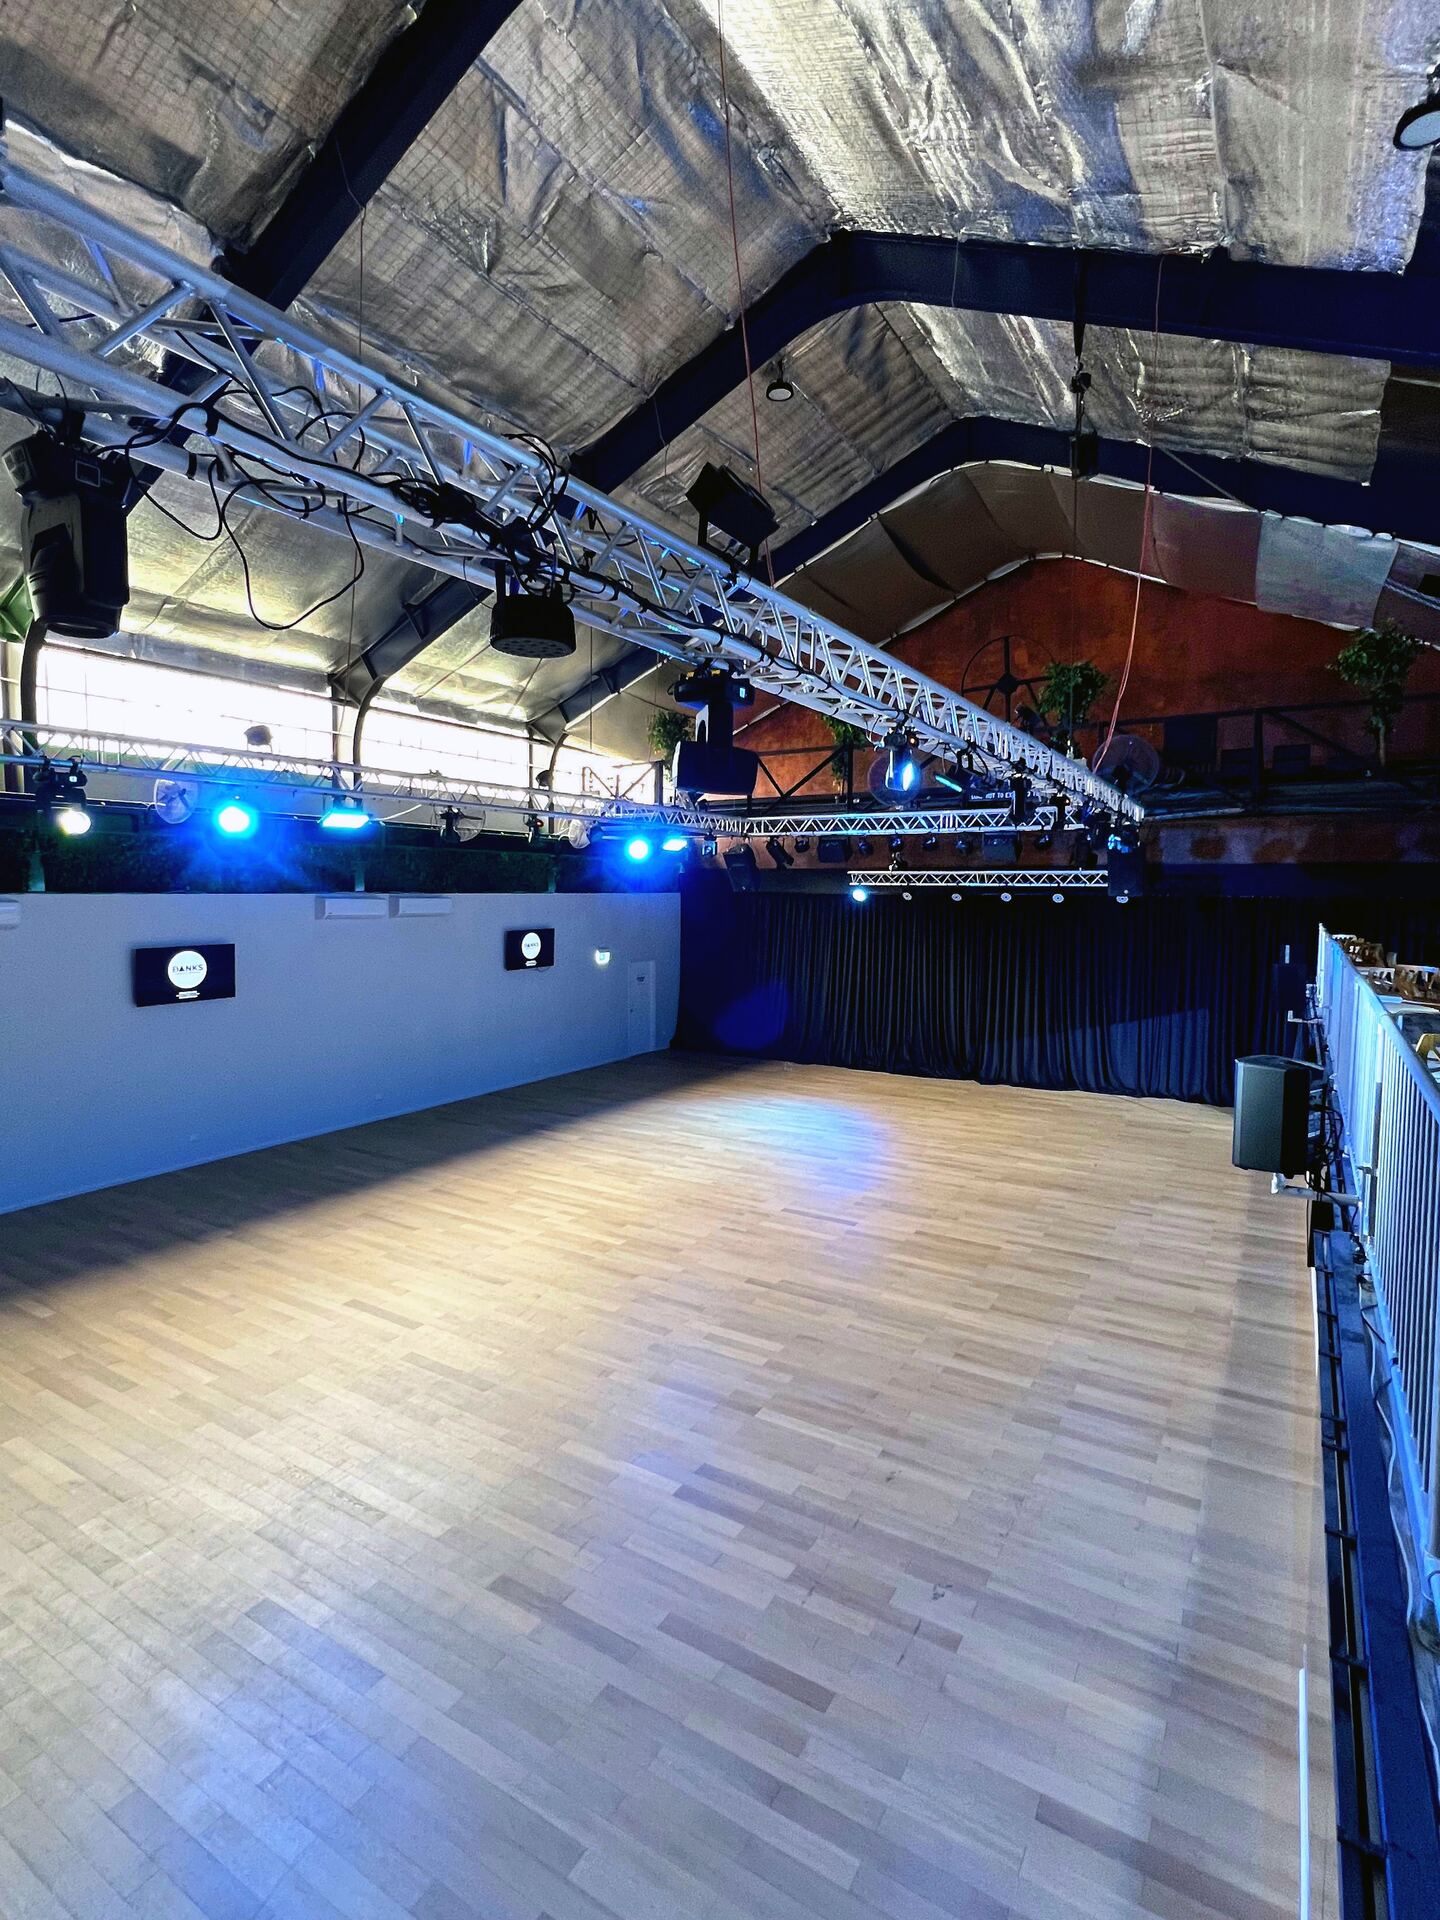
Plan with the venue team
What to include in your enquiry
Event purpose, preferred date, start and finish times, and access schedule.
Guest count, seating format, stage, lectern, presentation and sightline needs.
Registration, breakout rooms, green room, catering and accessibility requirements.
AV, lighting, sound, LED screen, filming and supplier requirements.
Amplified music and loud noise must finish by 9:30pm. The team can help you plan the event run sheet and pack-down around this requirement.
All events and functions
See capacities, venue facts and the full range of event formats at 3Danks.
Explore eventsThe Gantry specifications
Review dimensions, capacities, production infrastructure and floor plans.
View the spaceVenue gallery
See the rooms, floor area, lighting options and different views of the venue.
View galleryQuestions about planning your event
Bring your event brief to 3Danks
Send the date, guest count, format and production needs. The venue team will confirm whether the space suits your plan and prepare the next step.